

2946 Broadway ST, Indianapolis, IN 46205
See all 63 photos
2946 Broadway ST, Indianapolis, IN 46205
REQUEST A TOUR If you would like to see this home without being there in person, select the "Virtual Tour" option and your advisor will contact you to discuss available opportunities.
In-PersonVirtual Tour
Listed by Gib Barker • Exceptional Homes Realty
$ 387,800
Est. payment /mo
Save
Active

2946 Broadway ST Indianapolis, IN 46205

4 Beds

3 Baths

3,204 SqFt


UPDATED:

Key Details

Property Type Single Family Home

Sub Type Single Family Residence

Listing Status Active

Purchase Type For Sale

Square Footage 3,204 sqft

Price per Sqft $121

Subdivision Flemings North Park

MLS Listing ID 22111895

Bedrooms 4

Full Baths 2

Half Baths 1

HOA Y/N No

Year Built 1910

Tax Year 2024

Lot Size 5,227 Sqft

Acres 0.12

Property Sub-Type Single Family Residence

Property Description

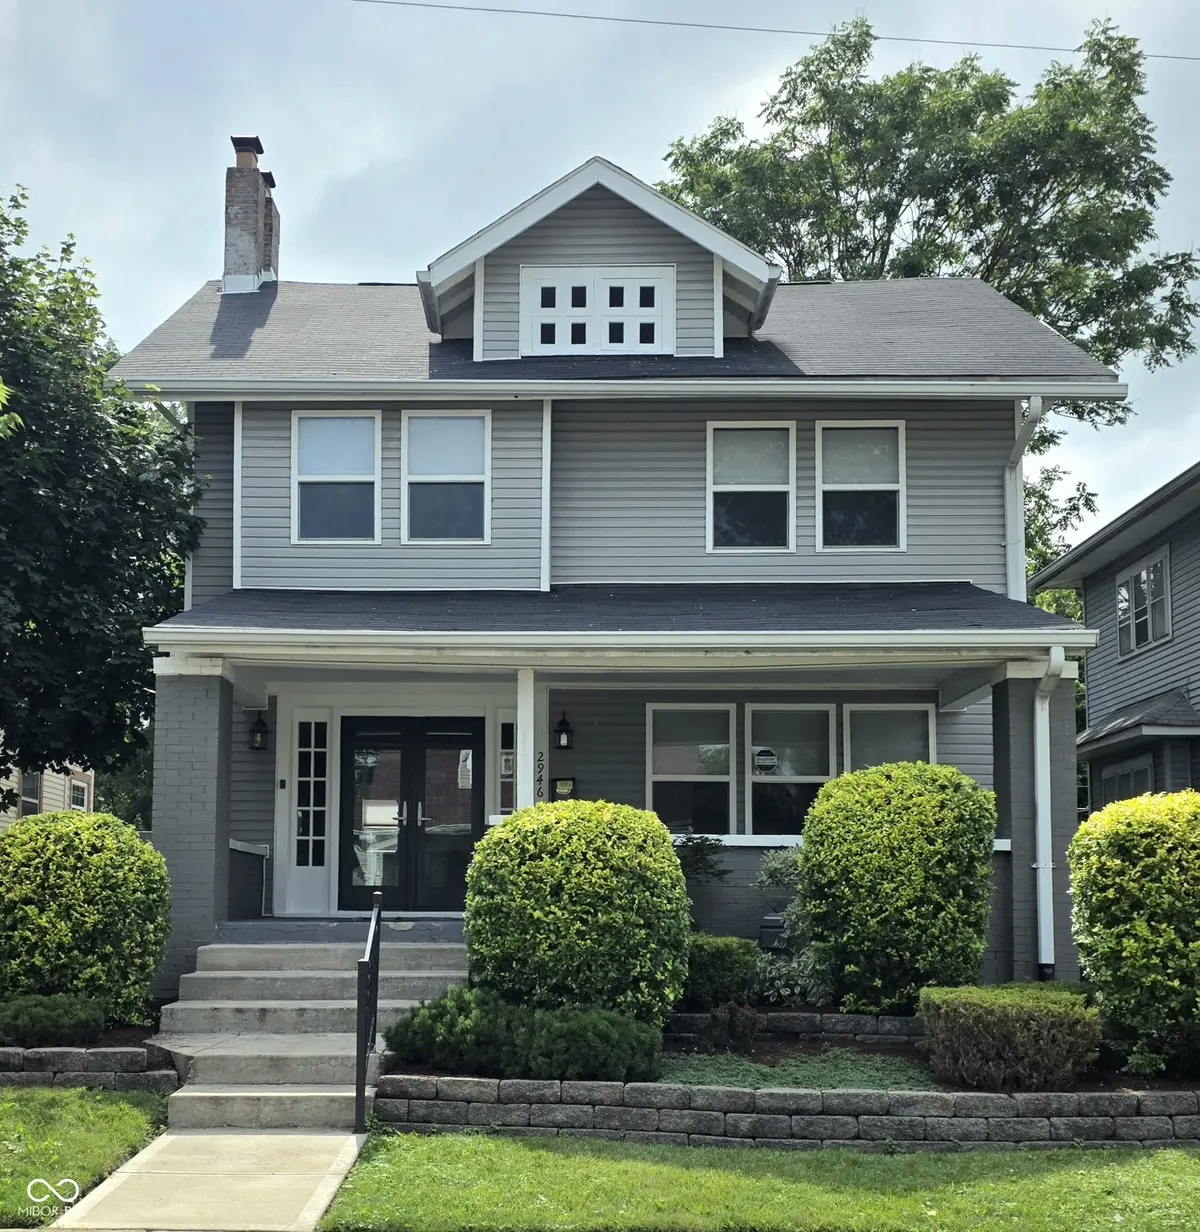
11-14-26 MAJOR NEW DEVELOPMENT WITH THIS INDPLS. OFFERING!! 3% LOWER RATE FOR FINANCING!!..Payment for 1st year as low as $1840 P&I. NO PMI EVER!!...WELL CARED FOR AND THOROUGHLY RESTORED..AND WITH THESE TERMS!!!...A typically larger, older structure w/ smaller rms, opened up skillfully, can render an impressive final result! Such is the case here!!!...Visually from the curb there aren't the usual evidences of sagging and mis-allignment, but rather clean, straight lines clad in durable materials, and in a color pallette that is tasteful, and enduringly so. All of the basics have been addressed, and then some. Siding, roofing, wndws, mechanicals, electrical, and plumbing. The interior open layout has been executed w/ reinforcement to accommodate the expansive spaces. The level floors and straight door jams are a testament to work well performed. Lots of space with a light airy feel characterizes this impressive example of architectural transformation. 1st floor ideal for entertaining and familial closeness. Hearth room which affords some getaway space. The 1/2 bath is situated away from traffic and is private. Extra wide, dual access stairway leads to a large landing area accessing the four bedrooms, common bath with washer/dryer and upper level 3 staircase. All bedrooms feature abundant closet space and personal TVs. The third floor is fully finished, has wndws and has a door at the stairway entrance for EXTRA PRIVACY! The clean and bright basement is, most importantly, CONSISTENTLY DRY and free of odor. Both yards are niclely landscaped with newer cement walkways and there is a privacy fence for the rear yard. The newer 2 car garage is clad with cementious clapboards with operator. When the foundation and cement pad were poured the pad was extended to accommodate extra parking space. Yr 1 payment is w/ 5% down. Yr 2 is as low as $2064, Yr 3 as low as $2300. Even lower payments w/ more down. Based upon 30 yr loan, good credit at 7.375% SUCH A DEAL!

Location

State IN

County Marion

Rooms

Basement Partial, Storage Space, Unfinished

Kitchen Kitchen Updated

Interior

Interior Features Attic Stairway, High Ceilings, Kitchen Island, Hi-Speed Internet Availbl, Eat-in Kitchen, Pantry, Smart Thermostat, WoodWorkStain/Painted

Cooling Central Air, Dual

Flooring Hardwood

Fireplaces Number 2

Fireplaces Type Great Room, Hearth Room

Equipment Irrigation Equipment, Radon System, Smoke Alarm

Fireplace Y

Appliance Dishwasher, Dryer, Electric Water Heater, Disposal, MicroHood, Gas Oven, Refrigerator, Washer

Exterior

Exterior Feature Sprinkler System

Garage Spaces 2.0

Utilities Available Electricity Connected, Natural Gas Connected, Sewer Connected, Water Connected

View Y/N false

Water Access Desc Public

Building

Story Three Or More

Foundation Block

Water Public

Architectural Style Traditional

Structure Type Vinyl With Brick

New Construction false

Schools

Elementary Schools Carl Wilde School 79

School District Indianapolis Public Schools


MIBOR MLS

GET MORE INFORMATION

Jordin Riddle
Jordin Riddle

Broker License ID: RB23000721

+1(765) 401-1742

jordinriddle.austynavenue.com/

Name
Phone*
Message

Go tour this home

2946 Broadway ST