



$355,000
$359,900
1.4%For more information regarding the value of a property, please contact us for a free consultation.
1404 Blackthorne TRL S Plainfield, IN 46168
3 Beds
2 Baths
1,656 SqFt
Key Details
Sold Price $355,000
Property Type Single Family Home
Sub Type Single Family Residence
Listing Status Sold
Purchase Type For Sale
Square Footage 1,656 sqft
Price per Sqft $214
Subdivision Blackthorne Villas
MLS Listing ID 22122887
Sold Date 11/11/26
Bedrooms 3
Full Baths 2
HOA Fees $120/mo
HOA Y/N Yes
Year Built 2014
Tax Year 2025
Lot Size 6,098 Sqft
Acres 0.14
Property Sub-Type Single Family Residence
Property Description
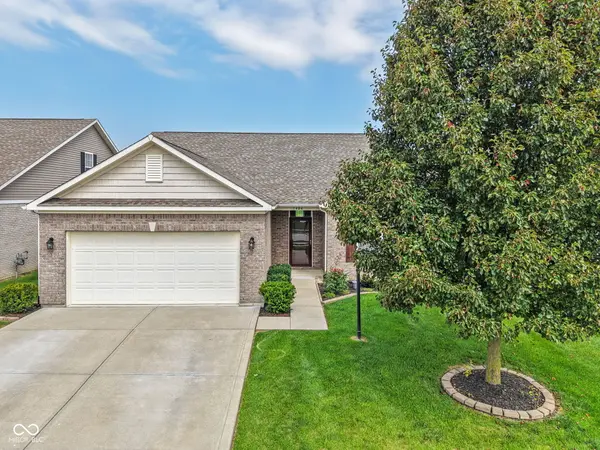
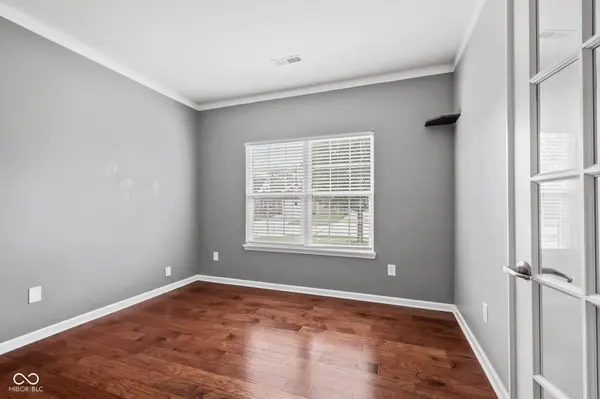
Welcome home to this beautifully maintained, all-brick 3-bedroom, 2-bath ranch with a dedicated office in Blackthorne! Thoughtfully designed and truly move-in ready, this home offers a desirable split-bedroom floor plan, impressive storage, and a peaceful pond view. Inside, you'll find vinyl plank flooring throughout the main living areas, ceramic tile in the bathrooms, crown molding, and granite countertops in the kitchen. The spacious primary suite is privately situated on one side of the home, while two additional bedrooms share the second full bath on the opposite side. A dedicated office adds even more flexibility for working from home, hobbies, or simply having that extra space when you need it. And you won't be short on storage! Thoughtfully designed with impressive closet and storage space throughout, proving you don't have to sacrifice storage for a low-maintenance lifestyle. Step outside to the patio overlooking the pond the perfect spot for morning coffee, relaxing at the end of the day, or simply enjoying the view. Pride of ownership shows throughout, with a new HVAC system in 2025 and water heater in 2024 and a new garbage disposal in 2026. The washer and dryer stay, too! The all-brick exterior, 2-car garage, and widened driveway complete the package. Beautifully cared for, thoughtfully designed, and truly move-in ready, just unpack, settle in, and enjoy the view!
Location
State IN
County Hendricks
Rooms
Main Level Bedrooms 3
Kitchen Kitchen Updated
Interior
Interior Features Bath Sinks Double Main, Breakfast Bar, Entrance Foyer, Paddle Fan, Eat-in Kitchen, Pantry, Walk-In Closet(s), Wood Work Painted
Heating Forced Air, Natural Gas
Cooling Central Air
Fireplace N
Appliance Dishwasher, Dryer, Electric Water Heater, Disposal, MicroHood, Electric Oven, Refrigerator, Washer, Water Softener Owned
Exterior
Garage Spaces 2.0
Utilities Available Cable Available, Natural Gas Connected, Sewer Connected, Water Connected
View Y/N true
Water Access Desc Public
View Neighborhood, Pond
Building
Story One
Foundation Slab
Water Public
Architectural Style Ranch, Traditional
Structure Type Brick
New Construction false
Schools
Elementary Schools Van Buren Elementary School
Middle Schools Plainfield Community Middle School
High Schools Plainfield High School
School District Plainfield Community School Corp
Others
HOA Fee Include Association Home Owners,Entrance Common,Lawncare,Management,Snow Removal,Walking Trails
Ownership Mandatory Fee
Read Less
Want to know what your home might be worth? Contact us for a FREE valuation!

Our team is ready to help you sell your home for the highest possible price ASAP

© 2026 All listing information is courtesy of MIBOR Broker Listing Cooperative(R) as distributed by MLS Grid. All rights reserved.
Nearby Locations
GET MORE INFORMATION
Broker License ID: RB23000721