



$890,000
$899,900
1.1%For more information regarding the value of a property, please contact us for a free consultation.
2790 W High Grove CIR Zionsville, IN 46077
4 Beds
5 Baths
5,952 SqFt
Key Details
Sold Price $890,000
Property Type Single Family Home
Sub Type Single Family Residence
Listing Status Sold
Purchase Type For Sale
Square Footage 5,952 sqft
Price per Sqft $149
Subdivision Brookhaven
MLS Listing ID 22129450
Sold Date 11/09/26
Bedrooms 4
Full Baths 3
Half Baths 2
HOA Fees $87/ann
HOA Y/N Yes
Year Built 2014
Tax Year 2025
Lot Size 9,583 Sqft
Acres 0.22
Property Sub-Type Single Family Residence
Property Description
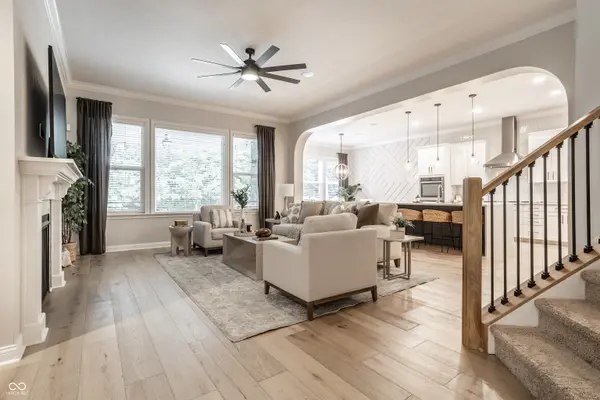
Located in the sought-after Brookhaven community and served by award-winning Zionsville Community Schools, this beautifully appointed home offers the perfect blend of timeless architecture, luxurious finishes and exceptional livability. Thoughtfully designed with a sought-after main-level primary suite and multiple gathering spaces, the floor plan offers the flexibility today's buyers are searching for. The heart of the home is an exceptional chef's kitchen featuring a dramatic quartz waterfall island, built-in double Whirlpool ovens, gas cooktop, beverage refrigerator, walk-in pantry and custom soft-close cabinetry. An expansive dining area comfortably seats eight and flows seamlessly into the inviting great room through an elegant arched opening, creating the perfect setting for everyday living and effortless entertaining. Rich architectural details, abundant natural light and quality craftsmanship create a warm, inviting atmosphere throughout. The private primary suite features a spa-inspired bath with an oversized tiled shower, soaking tub and professionally designed walk-in closet. Upstairs, generously sized secondary bedrooms are complemented by a versatile loft, ideal as a second family room, media room, home office or study space. The beautifully finished lower level expands the home's functionality with an expansive recreation area, custom wet bar complete with beverage refrigerator and wine storage, dedicated exercise room, half bath, abundant storage and an egress window that provides the opportunity to easily add a fifth bedroom. Enjoy outdoor living on the covered porch, relaxing around the fire pit or entertaining on the paver patio overlooking the beautifully landscaped backyard. An invisible fence is already in place for your four-legged family members. Impeccably maintained and truly move-in ready, this exceptional home offers the quality, comfort and flexibility that make Brookhaven one of Zionsville's premier places to call home
Location
State IN
County Boone
Rooms
Basement Ceiling - 9+ feet, Egress Window(s), Finished
Main Level Bedrooms 1
Interior
Interior Features Attic Access, Bath Sinks Double Main, Tray Ceiling(s), Kitchen Island, Entrance Foyer, Pantry, Walk-In Closet(s)
Heating Forced Air, Natural Gas
Cooling Central Air
Fireplaces Number 1
Fireplaces Type Gas Log
Fireplace Y
Appliance Gas Cooktop, Dishwasher, Dryer, Disposal, Exhaust Fan, Microwave, Oven, Double Oven, Range Hood, Refrigerator, Washer, Water Heater
Exterior
Exterior Feature Smart Lock(s)
Garage Spaces 3.0
Utilities Available Cable Connected, Electricity Connected, Natural Gas Connected, Water Connected
View Y/N true
Water Access Desc Public
View Trees/Woods
Building
Story Two
Foundation Concrete Perimeter
Water Public
Architectural Style Traditional
Structure Type Brick,Stone
New Construction false
Schools
Elementary Schools Union Elementary School
Middle Schools Zionsville Middle School
High Schools Zionsville Community High School
School District Zionsville Community Schools
Others
HOA Fee Include Association Home Owners,Insurance,Maintenance,ParkPlayground,Management
Ownership Mandatory Fee
Read Less
Want to know what your home might be worth? Contact us for a FREE valuation!

Our team is ready to help you sell your home for the highest possible price ASAP

© 2026 All listing information is courtesy of MIBOR Broker Listing Cooperative(R) as distributed by MLS Grid. All rights reserved.
Nearby Locations
GET MORE INFORMATION
Broker License ID: RB23000721