



$415,000
$419,000
1.0%For more information regarding the value of a property, please contact us for a free consultation.
4548 Cleome DR Plainfield, IN 46168
2 Beds
2 Baths
1,961 SqFt
Key Details
Sold Price $415,000
Property Type Single Family Home
Sub Type Single Family Residence
Listing Status Sold
Purchase Type For Sale
Square Footage 1,961 sqft
Price per Sqft $211
Subdivision Vandalia
MLS Listing ID 22126481
Sold Date 11/09/26
Bedrooms 2
Full Baths 2
HOA Fees $253/mo
HOA Y/N Yes
Year Built 2022
Tax Year 2025
Lot Size 0.270 Acres
Acres 0.27
Property Sub-Type Single Family Residence
Property Description
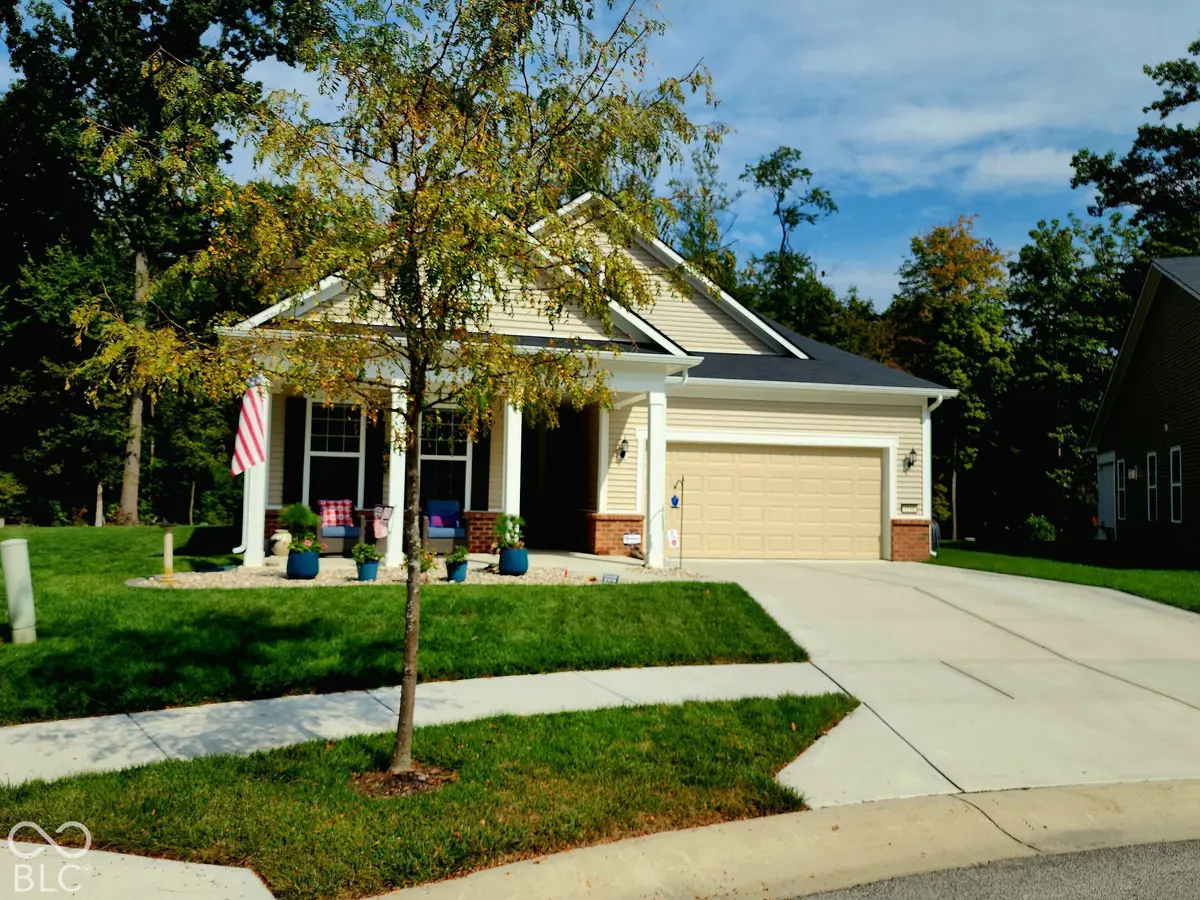
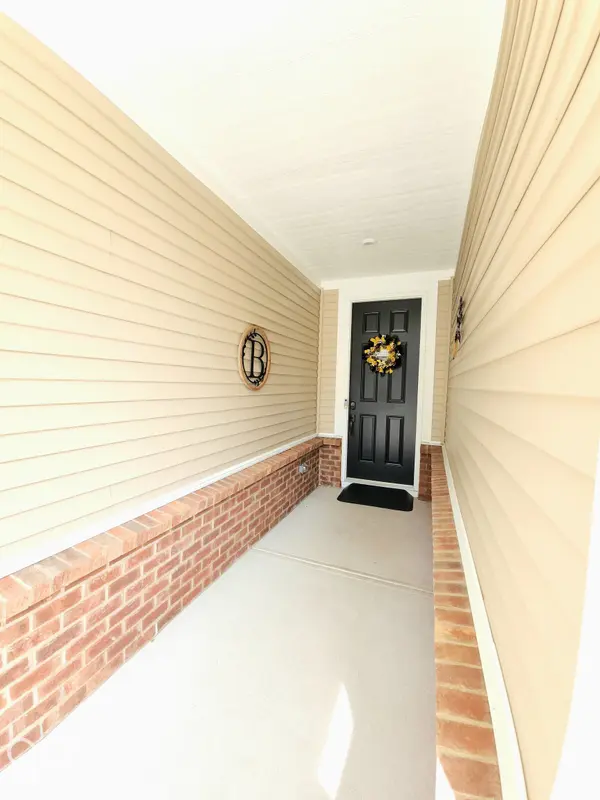
This is the perfect home for those that value their privacy and love nature. Nestled on the back of a quiet cul-de-sac this model like home enjoys a peaceful, nature setting. If you enjoy watching squirrels jumping from tree to tree or even the occassional deer peeking out at you, this will be a real treat. With the touch of a button, the covered rear patio becomes a screened porch when the retractable screen descends from the ceiling. Love the sun? Then you will love this oversized open patio! This is the perfect setting for the perfect home. Stepping into this home is like stepping into a model but better. The neutral decor, stylish selections along with the many upgrades done after moving in make this home a step above new. Quartz Counter tops, upgraded cabinets, and gourmet, built-in Kitchen appliances are a step above the rest. Custom designed walk-in pantry and Owners WIC both done by Closets by Design utilized every inch of storage space. Trayed ceiling in the GR adds character to the open GR/DR/Kit/Sunroom area. Enjoy movies just like in the theater with sound from built-in Klipsch Gold Speakers. Don't forget to look up at the many chandeliers or ceiling fans in hiding. The Den features doors to add privacy from the rest of the home. The Owners Suite welcomes a view of the woods and a spectacular Owner's spa bath. Double Tall Vanities, huge shower w/seat and great WIC. Sprinkler System, expanded driveway, covered front porch & invisible fencing complete the exterior improvements. Garage has 4'extension for extra space. Live the easy and fun life (think college life) in this 55+ Active Community. HOA fee covers mowing, fertilizer, weed treatments, weeding, shrub/tree trimming, edging, snow removal (including the sidewalks), pickleball, tennis, bocce courts, heated swimming pool, a clubhouse that is always busy. Come dance, exercise, play cards, join clubs, do crafts, travel, meet new friends and more in this vibrant community.
Location
State IN
County Hendricks
Rooms
Main Level Bedrooms 2
Kitchen Kitchen Updated
Interior
Interior Features Breakfast Bar, High Ceilings, Tray Ceiling(s), Entrance Foyer, Paddle Fan, Hi-Speed Internet Availbl, Wired for Data, Pantry, Smart Thermostat, Wired for Sound, Walk-In Closet(s), Wood Work Painted
Heating Forced Air, Natural Gas
Cooling Central Air
Fireplace N
Appliance Electric Cooktop, Dishwasher, Dryer, Electric Water Heater, Disposal, Microwave, Oven, Range Hood, Refrigerator, Washer, Water Purifier, Water Softener Owned
Exterior
Exterior Feature Gutter Guards, Sprinkler System, Tennis Community
Garage Spaces 2.0
Utilities Available Cable Available, Natural Gas Connected, Sewer Connected, Water Connected
Water Access Desc Public
Building
Story One
Foundation Slab
Water Public
Architectural Style Traditional
Structure Type Vinyl With Brick
New Construction false
Schools
Middle Schools Cascade Middle School
School District Mill Creek Community Sch Corp
Others
HOA Fee Include Association Home Owners,Clubhouse,Exercise Room,Lawncare,Maintenance Grounds,Maintenance,Pickleball Court,Management,Snow Removal,Tennis Court(s),Trash,Walking Trails
Ownership Mandatory Fee,Planned Unit Dev
Read Less
Want to know what your home might be worth? Contact us for a FREE valuation!

Our team is ready to help you sell your home for the highest possible price ASAP

© 2026 All listing information is courtesy of MIBOR Broker Listing Cooperative(R) as distributed by MLS Grid. All rights reserved.
Nearby Locations
GET MORE INFORMATION
Broker License ID: RB23000721