


$332,500
$335,000
0.7%For more information regarding the value of a property, please contact us for a free consultation.
6640 Berrywood DR Avon, IN 46123
4 Beds
3 Baths
2,822 SqFt
Key Details
Sold Price $332,500
Property Type Single Family Home
Sub Type Single Family Residence
Listing Status Sold
Purchase Type For Sale
Square Footage 2,822 sqft
Price per Sqft $117
Subdivision Bridgewater
MLS Listing ID 22104783
Sold Date 11/09/26
Bedrooms 4
Full Baths 2
Half Baths 1
HOA Fees $36/ann
HOA Y/N Yes
Year Built 2001
Tax Year 2025
Lot Size 0.320 Acres
Acres 0.32
Property Sub-Type Single Family Residence
Property Description
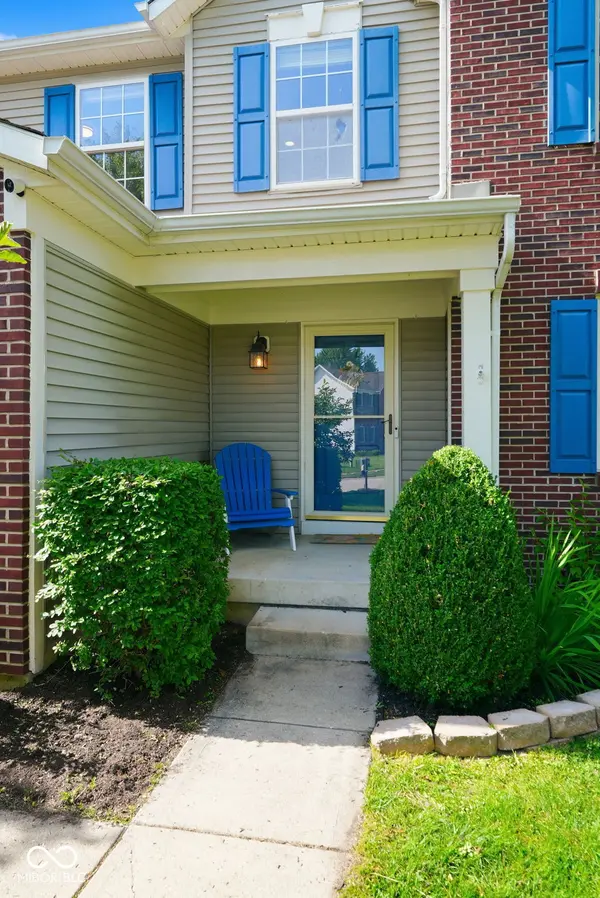
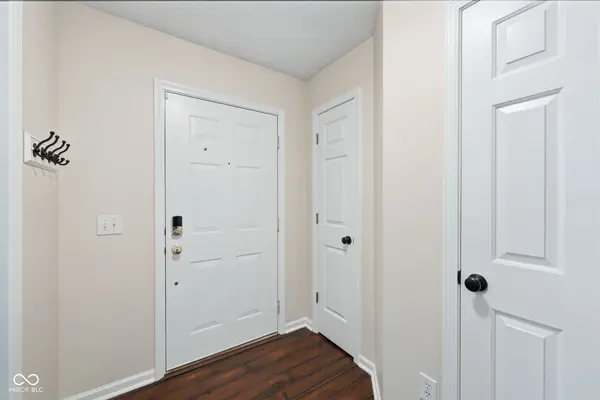
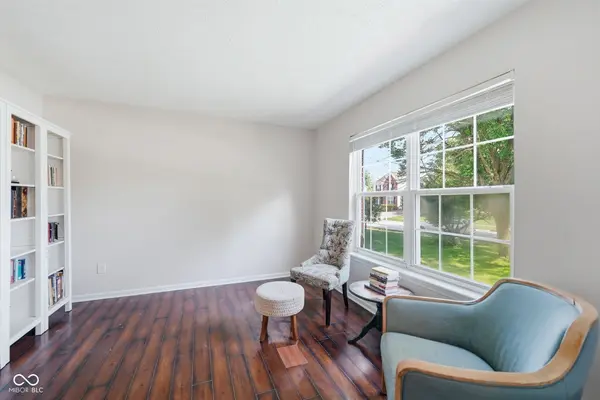
Welcome to this charming 2-story home just minutes from Avon schools. Sitting on nearly half an acre, this 4-bedroom, 2.5-bathroom home, gives you the kind of privacy that is genuinely hard to find. Picture yourself hosting a summer cookout on the stained deck while the kids run freely with nothing but open space behind you. No rear neighbors means no interruptions - just good food, good company, and a backyard that was made for making memories. When the evenings cool down, gather inside around the fireplace and let the night stretch on a little longer. The unfinished basement gives you endless possibilities - keep it as storage or finish it out and add another bedroom, rec room, home gym, or hangout space you have always dreamed of. A community with parks, a pool, sidewalks, and a family-oriented neighborhood rounds out the full picture. This one is a great place to call home.
Location
State IN
County Hendricks
Rooms
Basement Full, Partially Finished
Kitchen Kitchen Some Updates
Interior
Interior Features Attic Access, Vaulted Ceiling(s), Walk-In Closet(s), Wood Work Stained, Eat-in Kitchen, Hi-Speed Internet Availbl, Kitchen Island
Heating Forced Air, Natural Gas
Cooling Central Air
Fireplaces Number 1
Fireplaces Type Living Room, Wood Burning
Equipment Smoke Alarm
Fireplace Y
Appliance Dishwasher, Dryer, Disposal, Gas Water Heater, MicroHood, Gas Oven, Refrigerator, Washer, Water Softener Owned
Exterior
Garage Spaces 2.0
Utilities Available Cable Available
Water Access Desc Public
Building
Story Two
Foundation Block
Water Public
Architectural Style Traditional
Structure Type Vinyl With Brick
New Construction false
Schools
Elementary Schools Cedar Elementary School
High Schools Avon High School
School District Avon Community School Corp
Others
HOA Fee Include Association Home Owners,Clubhouse,Entrance Common,ParkPlayground
Ownership Mandatory Fee
Read Less
Want to know what your home might be worth? Contact us for a FREE valuation!

Our team is ready to help you sell your home for the highest possible price ASAP

© 2026 All listing information is courtesy of MIBOR Broker Listing Cooperative(R) as distributed by MLS Grid. All rights reserved.
Nearby Locations
GET MORE INFORMATION
Broker License ID: RB23000721